A search for “hardie stucco panel” usually starts with a design decision. Fiber cement panels and stucco can create similar colors, but they build very different walls. The right choice depends on the existing assembly, joint layout, water details, and finish you want.
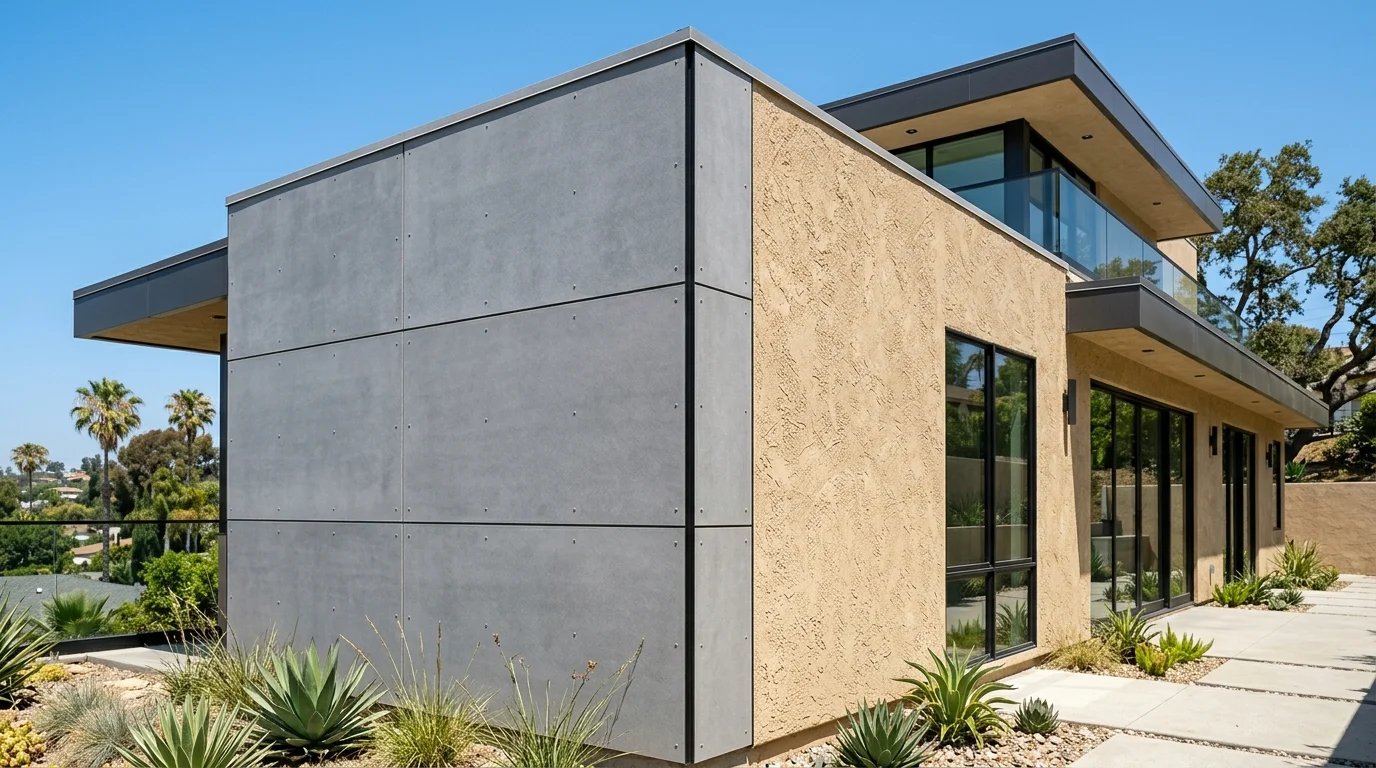
What fiber cement panel is and what stucco is: two different assemblies
Fiber cement panel is a manufactured sheet product. The panels attach over a prepared wall assembly using a specified fastening and joint system. The exact requirements depend on the selected manufacturer and product line.
Stucco is a plaster-based wall assembly. Its layers, reinforcement, openings, drainage components, and finish work together as one system. The finished wall usually reads as a continuous field rather than a grid of separate sheets.
That distinction matters more than the surface color. A smooth gray panel and smooth gray stucco may look related from the street. Up close, their edges, joints, shadows, and repair methods are different.
Don’t rely on the word “Hardie” alone when reviewing a proposal. Ask for the exact product name, current installation instructions, finish, thickness, fastening plan, and joint detail. A product nickname isn’t a wall specification.
For a broader comparison of continuous cladding and other siding formats, read our guide to stucco versus siding in San Diego. It helps place fiber cement panels within the larger cladding decision.
Seams and joints versus a monolithic surface
Fiber cement panels make their layout visible. Vertical and horizontal joints can become part of the architecture. Their width, alignment, trim, and relationship to windows need to be decided before installation.
A clean elevation starts with a measured layout. Narrow leftover pieces near corners can look accidental. Misaligned joints around doors and windows can make an otherwise simple wall feel busy. Ask the designer or contractor to show the panel grid on an elevation drawing.
Stucco creates a more monolithic appearance. The eye tends to notice texture, color, corners, openings, and intentional joint locations instead of individual sheets. That makes stucco useful when you want one surface to wrap several wall shapes.
Neither appearance is automatically better. Large panels often fit a sharp, modern composition. Stucco can support modern, Spanish-influenced, ranch, and mixed exterior designs. Compare full-size samples at the actual house. A small sample board won’t show the effect of repeated panel joints or a large textured field.
How each one handles movement in the wall
Walls move for several reasons. Framing, openings, connected materials, and long elevations can each affect the finished surface. The cladding system needs details that account for that movement.
Panel systems manage movement through their joints, fasteners, clearances, and trim details. Those components must follow the current instructions for the chosen product. A contractor shouldn’t substitute a familiar detail without confirming that it fits the specified panel.
Stucco uses its own planned breaks and transitions. Cracks shouldn’t be dismissed before someone identifies their location and pattern. A crack near an opening may tell a different story than a hairline mark within a broad wall area.
On a remodel, the existing structure matters. Covering a questionable wall won’t explain why it moved. Ask the licensed pro to inspect the substrate, openings, previous patches, and connections before recommending either finish. The proposal should identify what stays, what comes off, and what needs correction first.
Water management: drainage plane versus reservoir cladding
The visible cladding isn’t the whole water-management system. Panels and stucco both depend on coordinated details behind and around the exterior surface.
A fiber cement panel proposal should show how water moves past panel joints, trim, penetrations, windows, doors, and the bottom of the wall. Don’t assume an open-looking joint or a bead of sealant explains the complete assembly. Ask for a wall-section drawing tied to the exact product.
Stucco is often discussed as reservoir cladding. In plain terms, the outer surface may take on some moisture and later release it. That makes the concealed water-management layers and drainage paths important. Painting or patching the face doesn’t replace missing details behind it.
San Diego County includes exposed coastal sites, inland lots, hillsides, and dense urban blocks. Don’t choose a wall detail from a countywide photo gallery. Have the pro evaluate the actual orientation, roof edges, paving, openings, and nearby irrigation.
The city or county that issues permits where you live sets the local review process. Ask what plans, product information, and inspections apply before work begins.
Look: the flat modern panel versus a textured hand-finished wall
Fiber cement panels emphasize geometry. Their flat faces and repeated joints can create a crisp grid. Dark reveals add contrast, while color-matched joints can make the pattern quieter.
Stucco puts more visual weight on texture and hand-finished variation. Smooth finishes can look restrained, but they don’t become factory-made panels. Sand, lace, and other textures change how sunlight and patching appear across the wall.
View the material on more than one elevation. A finish seen under coastal light in Encinitas may read differently on an east-facing wall in El Cajon. Shadows from roof overhangs, trees, and neighboring buildings also affect the result.
Use large samples beside the roofing, windows, garage door, and hardscape. If the design mixes both claddings, request a drawing of the transition. The meeting line should look intentional from the sidewalk and from close range.
Maintenance over a decade, and what each asks of you
Neither choice means the exterior can be ignored. The maintenance tasks differ because the assemblies have different visible components.
With fiber cement panels, inspections should follow the selected manufacturer’s instructions. Ask what to watch at joints, exposed edges, fasteners, coatings, trim, penetrations, and sealant locations. Get the exact coating and replacement information with the completed project.
With stucco, watch for changes in cracks, staining, surface damage, failed sealant at openings, and problems around added fixtures. A small patch may address isolated surface damage. Widespread finish problems can call for a broader evaluation.
There isn’t one confirmed maintenance schedule that fits every San Diego wall. Exposure, assembly, finish, and previous work all affect the plan. Ask each bidder to provide the maintenance requirements in writing.
Keep product names, colors, finish samples, photographs, and installer documents together. Those records can make future repairs easier to scope, especially after windows, lighting, or other exterior features change.
Repair and replacement: swapping a panel versus patching a field
A damaged panel may appear simple to replace because it’s a separate piece. The actual scope depends on its fastening method, joint system, trim, coating, and access. Removing one sheet may disturb nearby components.
Ask whether the proposed panel will still be available later. If not, ask how a replacement would be matched for dimensions, texture, color, and edge treatment. Keep an approved sample and complete product information after installation.
Stucco repairs work differently. The contractor blends a patch into an existing field, then addresses texture and color. The affected area may remain visible when the surrounding finish has weathered or previous coats have changed its appearance.
Localized damage may suit a patch. A larger finish problem may lead to a re-stucco evaluation instead. The licensed pro should explain why the recommended repair boundary makes sense.
For either material, the cause comes before the cosmetic fix. Ask what damaged the surface and whether the wall behind it needs attention. A neat repair isn’t enough if the original condition remains.
Mixing the two on one house and where the details get expensive
Mixed exteriors can work well when each material has a clear role. A panel-clad entry volume can sit beside a larger stucco field. Panels can also mark an upper story, garage, or recessed section.
The transition is where the design becomes technical. The two systems may have different thicknesses, edges, fastening needs, drainage details, and maintenance materials. Windows, corners, roof intersections, lights, vents, and hose connections can complicate that meeting line.
Extra layout, trim, selective demolition, and transition work can add scope. No fixed price applies to every house. Request itemized bids that separate removal, wall preparation, cladding, trim, finish, and transition details.
Avoid making the junction an improvised field decision. Ask for a drawn section showing how the materials meet and how water exits. Confirm who is responsible for the entire transition, especially when separate trades are involved.
The cleanest-looking detail may require more preparation than a simple sketch suggests. Compare complete assemblies, not just the price of the visible panel or finish coat.
What the existing wall does to the decision on a remodel
Remodel decisions begin beneath the current finish. The existing sheathing, framing, openings, previous repairs, and cladding layers can limit what makes sense.
A North Park renovation may start with a very different wall than new construction in Chula Vista. Age alone doesn’t settle the issue. The pro needs to inspect the actual assembly and document concealed conditions as work opens the wall.
Ask whether the existing stucco will remain, be cut back, or be removed. Adding panels over an uneven surface may change window and door depths. Removing stucco can reveal repairs that weren’t visible during the first estimate.
If stucco remains the preferred finish, compare repair with a full re-coat. If the wall is being rebuilt, review the proposed new construction stucco assembly before approving finishes.
Some exterior-wall decisions also depend on parcel-specific fire mapping. California regulates exterior wall assemblies in mapped wildland-urban interface areas through Chapter 7A. Don’t assume a property is inside or outside one. Check Cal Fire’s current mapping and confirm the applicable requirements with your local building department.
Questions to put to a licensed pro before you choose
A useful proposal should define the wall, not just name the finish. Put the same questions to every bidder so you can compare answers.
- What exact fiber cement product or stucco assembly are you proposing?
- What existing materials will remain, and what will be removed?
- How will the wall manage water at joints, openings, and penetrations?
- Where will panel joints or stucco transitions appear on each elevation?
- How will the system meet windows, doors, roofing, paving, and the foundation?
- What current manufacturer instructions apply to the panel system?
- Who designs and installs transitions between panel and stucco?
- How will future panel replacement or stucco texture matching work?
- What maintenance documents and product records will I receive?
- Does the city or county issuing permits require plans or inspections here?
- Is the property subject to a mapped exterior-wall requirement?
- What exclusions could change the scope after demolition begins?
For stucco work, California uses the CSLB C-35 lathing and plastering classification. Verify the contractor and license status through the official CSLB license check. Match the business name and license information to the written proposal before signing.
Also ask whether any workmanship warranty is offered in writing. Stucco Pro SD doesn’t perform the work or provide a warranty. Those terms come from the independent contractor and applicable product documents.
When to call us
Call when the choice affects an existing stucco wall, a mixed-material transition, or a larger exterior remodel. Call us at (858) 400-4352 and we’ll connect you with a licensed local stucco contractor.