A stucco cost calculator can estimate wall area, but it can’t produce a reliable San Diego bid from length and height alone. A contractor must also define the repair scope, finish, access, exclusions, and possible hidden conditions.
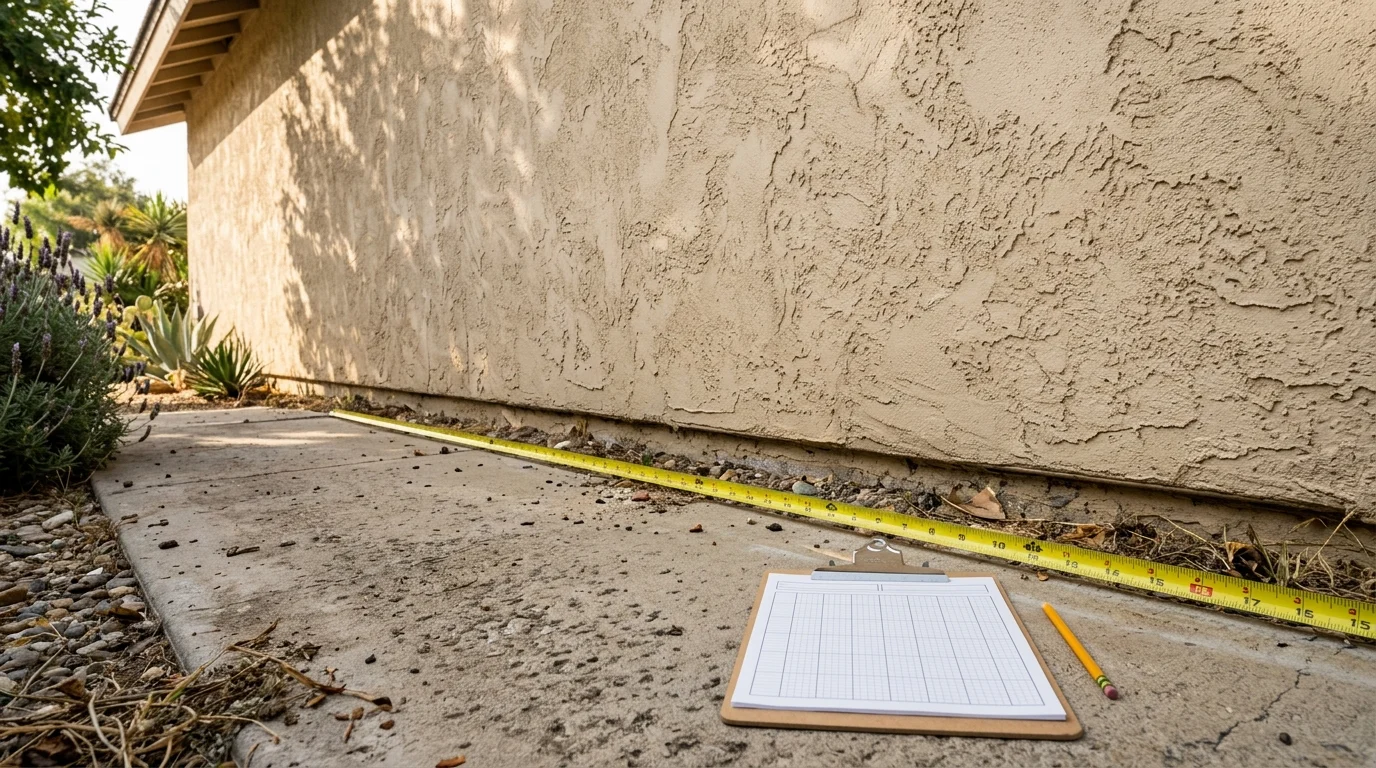
Why online calculators cannot price your wall
Most calculators ask for wall length, height, and a square-foot rate. That creates a rough quantity, not a contract price.
We couldn’t confirm a current authoritative per-square-foot rate for stucco work across San Diego County. Contractors set their own prices after reviewing each project. Ask the bidder to explain the quantities and scope behind the total.
Two homes with equal wall area can require different work. One may have broad, open walls with ground-level access. Another may include balconies, narrow side yards, attached structures, or several finish transitions. A calculator won’t reliably account for those conditions.
The project type matters too. A broad re-stucco project isn’t measured like an isolated repair. Recoating may cover complete elevations. Repair work focuses on the affected area and the steps needed to blend it into the surrounding wall.
Use a calculator as a worksheet. Enter each wall separately and record openings, height, access, and visible damage. Leave the price field blank until a licensed contractor provides a project-specific rate. That approach gives you a useful measurement without presenting a guess as a quote.
Gross wall area and how openings are treated
A bidder may begin with gross wall area. That means measuring the full width and height of each wall plane before considering doors, windows, vents, or other interruptions.
Don’t assume every opening gets deducted from the measured area. Ask how the contractor handled each one. A large garage opening may appear differently from several small windows because the surrounding edges still require attention. The written bid should make the measurement method clear.
Create a simple wall schedule before comparing quotes. Give each elevation a name, such as front, rear, driveway side, and yard side. Record its width, height, openings, and current finish. Keep additions, courtyard walls, and detached structures on separate lines.
This prevents a common comparison problem. One bid may list gross square footage, while another shows net wall area after deductions. Their quantities look different even when both contractors observed the same walls.
Square footage also doesn’t describe every edge or transition. Corners, trim bands, utility penetrations, and changes between finishes can affect the scope. The key isn’t forcing every bidder to use one method. It’s confirming what each measured number includes.
Elevations, planes and why a simple house is not a simple measure
An elevation is one side or exterior view of the building. Within that elevation, the wall may break into several planes. Setbacks, projections, entry recesses, parapets, and second-story sections can separate one apparent wall into distinct work areas.
That distinction matters when you’re checking a stucco cost calculator. Multiplying the building’s perimeter by one average height can miss recessed walls and upper sections. It can also include areas that aren’t part of the proposed work.
Ask for a bid organized by elevation when the house isn’t a plain rectangle. Each line should identify where the work occurs. Labels such as “front entry return” or “rear second-story wall” are easier to verify than one unexplained square-foot total.
San Diego properties vary greatly by lot and building layout. An estimator should inspect how the home sits on its specific site, whether it’s near Coast Highway 101, central neighborhoods such as North Park, or hillside streets near Mount Helix. Geography alone doesn’t set the price. The actual wall layout and working space do.
Photos help document the areas, but they don’t replace field measurements. Compare every bid against the same set of elevations.
Height, access and setup as their own line
Height and access can change how a contractor plans the project. They deserve their own place in the bid instead of disappearing inside a square-foot rate.
Ask what setup the total includes. The answer may differ between a ground-level courtyard wall and an upper wall behind a narrow side yard. Rooflines, slopes, landscaping, fences, and neighboring structures may affect how the work area can be reached.
Access also varies across San Diego County. A driveway beside an inland suburban home presents a different layout from a tight coastal lot or an attached urban property. The bidder must inspect the actual route from the street to the wall. A ZIP code can’t answer that question.
The bid should identify any access assumption that could change the price. For example, it should say whether the quoted scope includes upper elevations, enclosed patios, or areas behind permanent obstructions. It should also explain which site preparations belong to the contractor and which belong to the homeowner.
When a bid has a separate setup line, don’t treat it as automatic padding. Ask what that line covers, then compare the answer across proposals.
Repair scope: why a patch is priced by the problem, not the square foot
A small damaged area isn’t automatically a simple or low-cost project. Its visible square footage describes the surface, but not the complete repair scope.
A contractor needs to identify where the repair starts and stops. The bid should describe removal, preparation, replacement materials, finish work, and texture expectations. If the cause or boundary isn’t clear, the proposal should say what remains uncertain.
Texture can make two equal-size patches very different assignments. A repair on a broad sand-finish wall may have different blending requirements from one beside trim, a corner, or an older transition. Ask whether the contractor proposes a localized patch or work across a larger visual section.
Our stucco patching service explains when a defined repair area may be the right scope. The contractor should still inspect the wall and determine the actual work.
For a repair calculator, track the affected width and height, location, nearby openings, finish, and visible symptoms. Don’t apply a whole-wall rate to that number. Use the measurements to describe the problem consistently to each bidder.
What gets discovered only after the wall is opened
An exterior inspection can document visible conditions. It can’t confirm every condition hidden behind the finished surface.
The bid should explain how concealed findings will be handled if removal exposes additional work. Look for a clear boundary between the base scope and work that requires new approval. Avoid treating an undefined contingency as if it were already included.
Ask the contractor to identify the assumptions used for the initial quote. Those assumptions might concern the repair boundary, the condition beneath the finish, or how far removal may need to continue. They should be written plainly enough for you to understand.
This is where photos and notes become valuable. The contractor can document what changed after opening the wall and connect that finding to a revised scope. You can then evaluate the added work instead of receiving an unexplained new total.
Don’t ask an online stucco cost calculator to predict hidden conditions. It has no way to inspect the wall. A better worksheet includes a line marked “concealed conditions,” with the price listed as unconfirmed until the contractor can verify the scope.
Materials versus labor and how the ratio shifts by job type
A clear bid separates what will be installed from what work will be performed. It doesn’t need to reveal the contractor’s internal business calculations, but it should describe the materials and labor included in the scope.
The balance can shift with the project type. A broad, accessible wall may involve substantial surface coverage. A compact repair may involve less material but more work around edges, preparation, and texture transitions. Square footage alone won’t show that difference.
Ask the bidder to identify the proposed finish and any preparation included before it. Confirm whether color work covers only repaired areas or a broader elevation. The bid should also state whether removal and disposal are included or excluded.
Don’t compare proposals by choosing the one with the lowest material line. The descriptions may not represent the same scope. One bidder may combine preparation and application. Another may divide them across several lines.
Build your calculator around categories rather than an invented material rate. Useful categories include removal, preparation, repair materials, finish work, access, protection, and cleanup. Let each licensed contractor supply the project-specific amounts.
Allowances, exclusions and change orders in a bid
An allowance is a placeholder for an item that hasn’t been fully selected or confirmed. An exclusion states what the quoted scope doesn’t cover. A change order records an approved change to the original agreement.
Read those three areas before comparing totals. A low bid can appear complete while excluding work listed in another proposal. An allowance can also move once the actual selection or condition becomes known.
Ask each bidder to mark every allowance clearly. The bid should identify what the allowance covers and what decision remains open. If the finish or repair boundary is already known, ask whether the contractor can replace the allowance with a defined scope.
Exclusions should be specific. Broad phrases such as “additional work not included” don’t help you understand the boundary. Ask what happens if the contractor finds a condition outside the quoted work.
Any change should be documented before the added work proceeds. The document should describe the changed scope and its effect on the contract amount. Keep it with the original proposal.
This structure makes your cost worksheet more honest. Confirmed lines remain confirmed. Allowances stay labeled as allowances. Unknown conditions don’t become invented numbers.
The California deposit rule and what a bid may ask for up front
California limits the down payment on a covered home improvement contract. Under Business and Professions Code section 7159.5, it can’t exceed $1,000 or 10 percent of the contract amount, whichever is less.
That final phrase matters. The rule isn’t a flat permission to request 10 percent on every contract. Review the proposed deposit against both limits before signing.
California’s contractor-license exemption is also narrow. Effective January 1, 2026, the aggregate contract price must be under $1,000, the work must be casual or minor, and it must require no building permit. The exemption doesn’t apply when someone advertises as a contractor. A job also can’t be divided into smaller contracts to avoid the licensing requirement.
For stucco work, verify the contractor through the official CSLB license check. Stucco falls under the C-35 lathing and plastering classification.
Permit requirements depend on the project and location. Confirm them with the city or county that issues permits where you live. The contractor should also explain how required permits, if any, are addressed in the written bid.
Comparing two bids that look different on purpose
Start by aligning scope, not totals. Put each proposal beside the same wall schedule and compare which elevations, repairs, and finish areas appear in both.
Check the measurement basis first. One bid may use gross wall area. Another may deduct openings or separate complex areas. Ask both contractors to explain their calculations before deciding that one quantity is wrong.
Next, compare these items:
- Exact walls and repair areas included
- Preparation and removal described
- Finish and texture expectations
- Height, access, and setup assumptions
- Materials, labor, and cleanup
- Allowances and exclusions
- Treatment of concealed conditions
- Deposit and payment schedule
Different formatting isn’t automatically a problem. Missing scope is. Every important item should appear somewhere you can identify and discuss.
Pay close attention when one bid covers a complete elevation while another proposes localized work. Those aren’t competing prices for the same job. They are different solutions. Our guide to hiring a stucco contractor in San Diego provides more questions for checking a proposal and contractor.
A useful stucco cost calculator becomes a comparison sheet at this stage. Replace generic rates with each bidder’s actual lines. Keep unconfirmed items labeled. You’ll see which totals reflect the same work and which don’t.
When to call us
When a project includes several elevations, repair boundaries, access limits, or hidden-condition allowances, a licensed stucco pro should inspect and define the scope. Call us at (858) 400-4352 and we’ll connect you with a licensed local stucco contractor.