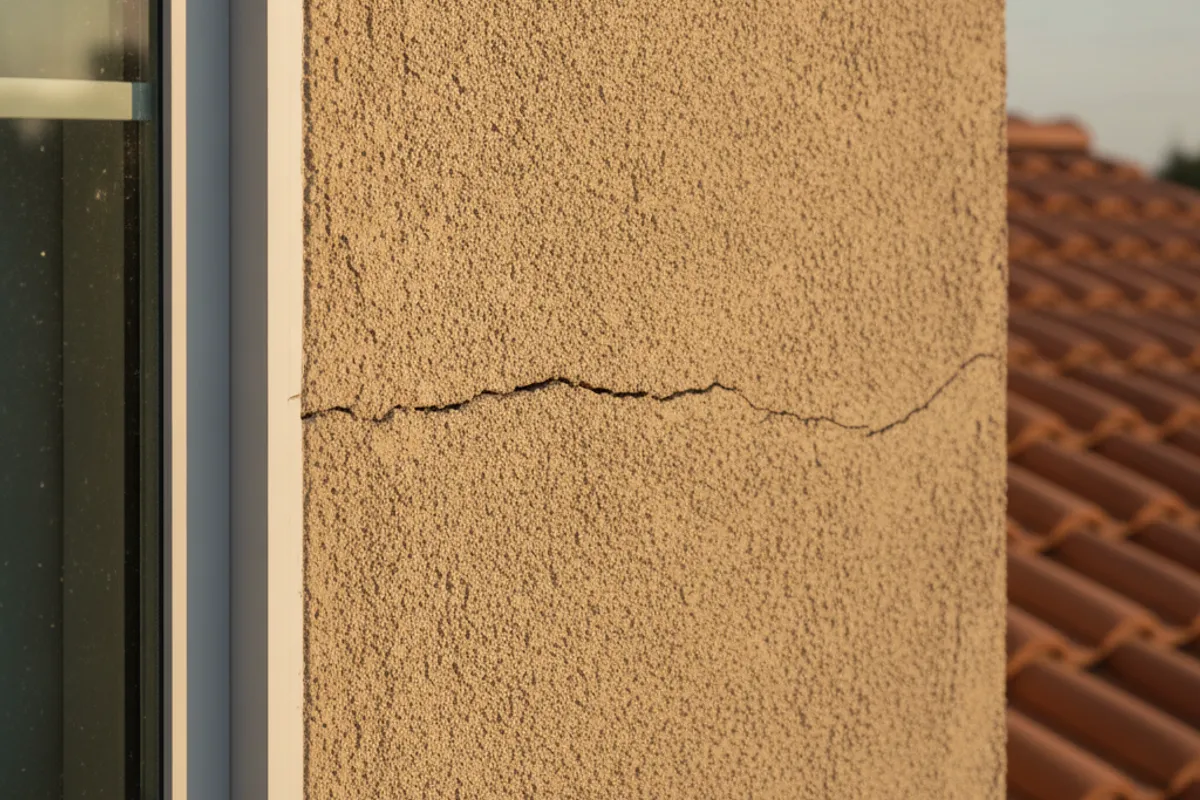
A stucco control joint is a planned break that gives plaster movement a defined path. Without that planned path, stress can appear as a random crack instead. On a San Diego home, the joint must work with the lath, wall openings, building transitions, and surrounding stucco system. It isn’t simply a groove added for decoration.
These joints matter across the county, but local conditions aren’t identical. El Cajon and Santee experience hotter summer days and larger day-to-night temperature swings than La Jolla or Pacific Beach. Coastal homes face more moisture-driven movement. Those differences affect how an exterior wall moves and where stress may become visible.
What a control joint does
Stucco is a rigid cement-based finish attached over a wall assembly. Changes in heat and moisture can make parts of that assembly move. It creates a planned line where some of that movement can occur.
The joint is normally considered while the lath and plaster system is being laid out. That timing matters. Cutting a line into finished stucco after cracks appear doesn’t recreate a properly planned joint beneath the surface.
A visible joint usually looks like a straight, narrow separation in the stucco finish. It may run vertically or horizontally. Its location should make sense beside openings, wall transitions, or long plastered areas. A wandering crack crossing the field of a wall isn’t the same thing.
They don’t make a wall immune to damage. They manage a particular kind of movement within the plaster system. Water entry, framing movement, damaged lath, and other conditions can still produce cracking. That’s why the crack pattern and the wall beneath it both matter.
Where these joints belong
Joint placement shouldn’t be copied from a neighboring house or guessed from appearance. The correct layout depends on the wall design, openings, lath, and other transitions. Plans for new-construction stucco should address that layout before plaster covers the wall.
Common places a contractor may evaluate include:
- Long, uninterrupted wall areas
- Intersections between separate wall sections
- Areas above or below windows and doors
- Changes between building levels
- Locations where the supporting wall assembly changes
- Existing planned separations in the structure
Windows and doors deserve close attention. Their corners interrupt an otherwise continuous wall area. When stress has no planned path, cracks may extend diagonally from those corners. A straight crack aligned with a building transition can point to a different issue.
Spacing isn’t a single number homeowners should apply to every house. Wall dimensions, openings, lath layout, approved plans, and local requirements can change the answer. Ask the contractor to show where each joint belongs and why. For code questions, confirm the current requirement with the local building department responsible for the property.
The lath beneath the finish is part of this discussion. A surface-only inspection can’t always show how the joint relates to the supporting system. Recurring cracks, loose areas, or exposed metal may justify a closer look at whether lath replacement is needed.
San Diego’s coastal and inland conditions
San Diego County has several distinct exterior environments. Stucco in inland communities works through different daily conditions than stucco near the ocean.
East County locations such as El Cajon, Santee, and Lakeside experience hotter summer daytime temperatures and larger day-to-night swings than the immediate coast. Ramona and inland North County face similar thermal changes. Repeated heating and cooling can place more movement stress on a rigid exterior finish.
Homes around La Jolla, Pacific Beach, and the coastal fog belt experience a milder temperature pattern. Moisture becomes a larger part of the movement discussion there. A contractor still needs to inspect the complete wall rather than choosing a repair based only on the ZIP code.
Much of San Diego County’s housing uses stucco over stick-frame construction. That pattern appears in postwar tract neighborhoods and newer developments. However, two similar-looking houses can have different opening layouts, additions, past repairs, and lath conditions. The joint plan must match the actual wall.
Owners in East County can start with the local service information for El Cajon stucco repair. The inspection should still focus on the individual house, including its crack pattern and prior alterations.
Control joint vs. expansion joint
The terms “control joint” and “expansion joint” are often used as if they mean the same thing. They describe different parts of movement planning.
| Feature | Control joint | Expansion joint |
|---|---|---|
| Main purpose | Provides a planned line within a plaster area | Accommodates movement at a broader building or assembly separation |
| What to inspect | Stucco panels, openings, lath layout, and finish continuity | The underlying separation and whether finish materials bridge it |
| Common concern | Random cracking near openings or across broad wall areas | Stucco crossing a location intended to remain separated |
| Best source for the detail | Approved wall plans and the responsible plastering contractor | Building plans and the contractor responsible for the assembly |
It shouldn’t be treated as a substitute for a structural separation. Likewise, an expansion joint shouldn’t be covered just to create a continuous-looking finish. If the original plans are available, compare the wall with those details before deciding what’s missing.
Signs the joint layout needs attention
Diagonal cracks extending from window or door corners are a common reason to examine joint placement. Repeated cracks across a long wall can raise the same concern. These patterns don’t prove that missing joints caused the damage, but they help direct the inspection.
Look at the entire elevation before focusing on one crack. Note nearby windows, doors, floor lines, additions, and changes in wall direction. Check whether a visible joint stops unexpectedly or has been covered by a previous patch.
The crack itself also offers useful clues. Width, direction, recurrence, and surrounding movement help separate a surface issue from a deeper wall problem. Our guide to stucco crack types in San Diego explains the main patterns homeowners may encounter.
Avoid drilling or fastening close to an existing joint until its purpose is understood. The guide to drilling into stucco without cracking it covers safer placement considerations.
Repairing cracks tied to a missing or failed joint
A lasting repair begins with identifying why the crack formed. Filling the visible line may improve its appearance, but it won’t correct a joint or lath layout problem beneath the finish.
The contractor should inspect the crack, nearby openings, existing joints, and wall transitions. If the same area has been patched before, that history matters. Recurrence may show that the previous repair treated the surface without addressing the movement path.
Some repairs involve only a limited stucco area. Others require opening part of the wall so the lath and joint arrangement can be examined. The scope should come from the wall’s condition, not a standard package. Homeowners can request help through the stucco crack repair service.
Stucco work falls within California’s CSLB C-35 lathing and plastering classification. California’s limited exemption under Business and Professions Code §7048 applies only when the aggregate contract price is under $1,000, the work is casual and minor, and no building permit is required. That threshold took effect January 1, 2026. Splitting a larger project into smaller contracts doesn’t create an exemption.
Check the contractor’s license through the official CSLB license lookup. The crews we connect homeowners with are licensed independent pros. They inspect the property and explain the recommended scope.
For help with recurring cracks or a questionable joint layout, call Stucco Pro SD at (858) 400-4352.
Frequently asked questions
What is a stucco control joint?
A control joint is a planned break that directs movement along a defined line in the plaster system. It works with the wall layout and lath rather than serving as a cosmetic surface groove.
How far apart should control joints be in stucco?
There isn’t one spacing number that applies to every wall. The layout depends on wall dimensions, openings, transitions, lath, approved plans, and current local requirements. Ask the contractor to explain the proposed layout and confirm code questions with the local building department.
Can stucco control joints prevent every crack?
No. A planned joint can manage movement within the plaster, but it can’t prevent damage from every wall condition. Cracks may also involve moisture, lath, framing movement, openings, or earlier repairs.
What do missing control joints look like?
Possible warning patterns include diagonal cracks from window or door corners and recurring cracks across long wall areas. Those patterns aren’t proof by themselves. A contractor should inspect the full elevation and the wall system beneath the finish.
Can a control joint be added after stucco is installed?
Adding a surface groove isn’t the same as installing a joint as part of the lath and plaster system. A contractor may need to open a limited wall area to determine whether a new joint can be integrated correctly.
Is a control joint the same as an expansion joint?
No. A control joint provides a planned line within a plaster area. An expansion joint corresponds to a broader separation in the building or wall assembly. The plans and underlying wall detail should determine which condition applies.