Stucco on brick isn’t an automatic yes or no. A licensed stucco contractor must inspect the masonry, existing coatings, moisture clues, joints, and proposed attachment method before recommending a system.
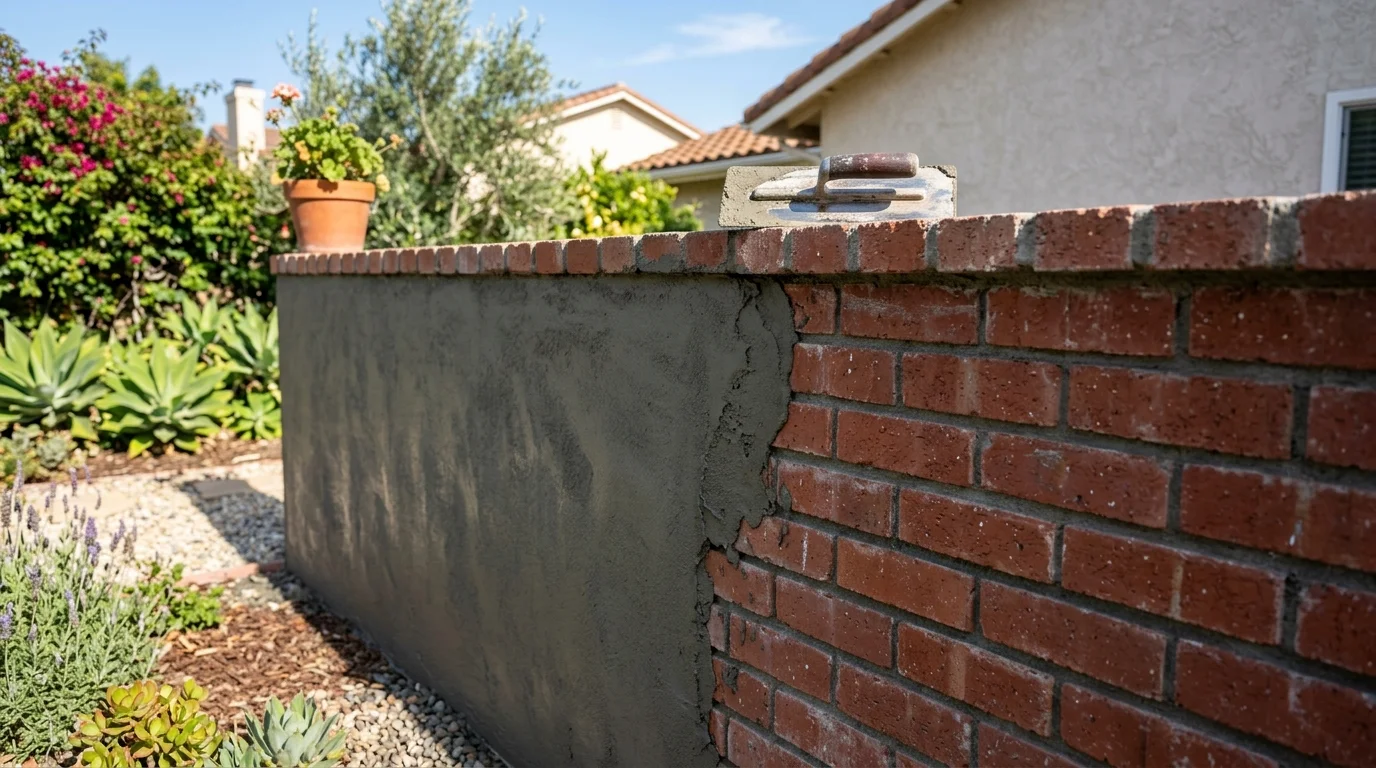
Why people cover brick and block in the first place
The goal is often visual. Exposed brick or block may clash with nearby stucco, an addition, or a remodeled exterior. Covering it can give several wall sections a more consistent color and texture.
Appearance isn’t the only consideration. A homeowner may also be dealing with old patches, mismatched masonry, painted sections, or visible surface damage. Those conditions can change the proposed scope. They shouldn’t be hidden without first identifying what caused them.
Decide what result you actually want before requesting bids. One project may involve a garden wall. Another may involve an occupied building, window openings, roof connections, and several transitions between materials. Those aren’t equivalent jobs.
Ask each contractor to identify every surface included in the bid. The scope should distinguish brick, block, concrete, painted areas, and existing stucco. If the project includes broader exterior resurfacing, compare the masonry work with a full re-stucco service. The written proposal should make clear which sections receive which treatment.
Masonry as a substrate still needs inspection
A wall’s masonry label doesn’t prove that it’s ready for stucco. Brick and block walls can have different surfaces, repairs, coatings, joints, and exposure histories. Even sections on the same property may need separate decisions.
Start with the wall’s present condition. A contractor should examine loose material, open joints, previous patches, staining, cracks, and attachments. Ask whether the wall is stable enough for the proposed stucco system. The answer should come from an on-site evaluation, not a photograph alone.
San Diego County also contains many different property settings. A wall near irrigation in Chula Vista shouldn’t receive a recommendation based solely on a similar-looking wall in El Cajon. A Point Loma exterior and an inland block wall each deserve their own inspection.
Don’t accept “masonry is ready” as the entire explanation. Ask what the contractor observed and what preparation is included. If a condition can’t be evaluated until material is removed, the proposal should say how that discovery will be handled.
Bond: what stucco grips on brick versus on block
The first useful question isn’t simply whether the wall is brick or block. It’s what surface the new material will actually contact.
Bare masonry, old paint, clear sealer, glaze, dirt, and previous repairs present different visible conditions. A contractor proposing direct application should explain which surface will receive it. The contractor should also describe the preparation and any bonding product included in the system.
Look closely at mortar joints and patched areas. Their texture may differ from the surrounding masonry. Ask whether those changes affect preparation or the finished appearance. Don’t assume one treatment automatically fits the entire elevation.
A written proposal should answer three points: whether the plan relies on direct bond, whether it adds an attachment system, and how questionable areas will be addressed. Product names and installation instructions should be included when a specific bonding material is proposed.
Covering masonry isn’t the same decision as adding material over an existing stucco finish. That separate condition is discussed in our guide to stucco over existing stucco.
Painted, sealed or glazed masonry changes the decision
Painted brick can look solid while leaving the contractor with an unanswered question. Will the proposed stucco contact sound masonry, or will it contact an older coating? That distinction belongs in the contractor’s evaluation.
The same concern applies to sealed and glazed surfaces. Don’t rely on color or shine alone to identify a coating. Ask the contractor to document what can be confirmed and what remains uncertain.
Preparation might expose more of the wall than expected. It may also reveal several coating layers or repairs beneath the visible finish. The proposal should explain whether coating removal is included and what happens if the surface below isn’t suitable for the planned method.
Request the technical instructions for any named bonding or preparation product. The contractor should connect those instructions to the actual wall condition. If a product’s approved use can’t be confirmed for that surface, pause before authorizing the application.
This is also the right time to discuss a small test area. The contractor, product instructions, and project conditions should determine whether testing is appropriate.
Whether you need lath over the masonry and when
There isn’t one lath answer for every brick or block wall. The decision depends on the inspected wall, the selected stucco system, product instructions, and any requirements applying to that address.
Ask the contractor to state the proposed method clearly. “Stucco over brick” isn’t enough. The bid should say whether the plan uses direct application or lath, how components will be attached, and how edges and openings will be treated.
Don’t ask only whether lath is present. Ask why that method was selected for this wall. The answer should address the existing surface and the complete proposed assembly. It shouldn’t depend on a general claim that every masonry wall receives identical treatment.
Permit requirements can also vary with the scope and property. Confirm the current requirements with the city or county that issues permits where you live. For California stucco work, verify the contractor’s C-35 license through the official CSLB license check.
Projects joining masonry to a larger exterior assembly may need planning similar to new construction stucco, even when part of the structure already exists.
Moisture: solid masonry and framed walls aren’t interchangeable
A masonry wall and a framed wall shouldn’t be treated as interchangeable assemblies. The correct moisture details depend on what the wall is, what sits behind it, and where water can enter or leave.
Ask the contractor to inspect the wall’s top, base, openings, penetrations, and material transitions. Irrigation, roof runoff, planters, and adjacent paving should also be documented when they touch the project area. The goal is to identify conditions before a new finish hides them.
Don’t accept a surface coating as a diagnosis for unexplained dampness or staining. Ask who will investigate the source and whether that work is included. If another trade must correct a condition first, the sequence should appear in writing.
Some San Diego County properties may fall within mapped wildland-urban interface areas. California regulates exterior wall assemblies there through California Building Code Chapter 7A. A neighborhood name doesn’t establish whether a parcel is in a mapped area. Check the current map and ask the local building department what applies to the specific address.
Efflorescence and where the salts come from
White deposits on masonry shouldn’t be covered without evaluation. Their exact source can’t be confirmed from appearance alone, and a universal explanation wouldn’t fit every wall.
Photograph the deposits before cleaning or demolition begins. Note where they appear, whether they’re concentrated near the base, and whether nearby joints or penetrations show other changes. These observations give the contractor a clearer starting point.
Ask the contractor to identify what can be confirmed on-site. The proposal should explain whether cleaning, further investigation, or correction by another trade is needed before stucco work starts. It should also distinguish stain treatment from work addressing the underlying condition.
Don’t let the word “efflorescence” become a shortcut for certainty. If the cause remains unconfirmed, the honest answer is that further inspection is required. Covering the visible deposit without resolving the open question can make later diagnosis harder.
Movement joints in the masonry have to be addressed
Existing joints are part of the wall, not decoration to ignore. Their treatment should be decided before the new finish covers nearby surfaces.
Walk the wall with the contractor and mark each visible joint. Include transitions between brick, block, concrete, framed construction, openings, and additions. Ask how the proposed stucco system handles each location.
The contractor should show the joint plan on the scope or drawing. A verbal promise leaves too much room for different interpretations once preparation begins. If the proposed finish changes the visible joint layout, ask to see and approve that change first.
Don’t assume filling every line creates a better result. The correct detail must come from the project design, applicable requirements, and the selected system’s instructions. When those sources don’t provide a clear answer, the contractor should seek direction from the permit authority or appropriate design professional before proceeding.
Preparation steps that decide the scope
Good preparation begins with knowing what remains and what comes off. The contractor should document loose masonry, coatings, old repairs, fixtures, vents, trim, openings, and neighboring finishes.
The written scope should then list the preparation in order. It may include cleaning, removal, repair, surface testing, masking, and protection, but only the items actually proposed for your wall. Avoid bids that collapse every step into “prep as needed.”
Ask these questions before signing:
- Which areas will receive direct application, lath, repair, or removal?
- How will existing coatings and uncertain patches be handled?
- What product instructions govern the proposed materials?
- Who resolves moisture or structural concerns found during preparation?
- How will changes to the scope be approved and priced?
- Which permits or inspections apply to this address?
No verified standard price covers every stucco-on-brick project. Access, wall condition, coatings, transitions, finish choice, and the selected assembly can all change a contractor’s quote. Compare bids by scope, not by the final number alone.
California’s home improvement downpayment cap is $1,000 or 10 percent of the contract amount, whichever is less. Confirm that the contract identifies the licensed contractor responsible for the work.
Where this goes wrong and what failure looks like later
Problems may first appear as cracking, flaking, bulging, staining, visible separation, or changes around joints and transitions. Those observations don’t prove one cause. They do show where a licensed contractor should investigate.
When damage appears, record its location and shape. Include wide photos of the whole wall and close photos of the affected area. Note nearby openings, irrigation, roof edges, planters, and material changes. Don’t remove large sections before the contractor sees how the damage relates to the wall.
Ask whether the issue is limited to the finish or involves the surface beneath it. The answer determines whether a localized repair, larger removal, or new assembly is being proposed. Require the contractor to explain what evidence supports that recommendation.
Be cautious with proposals that promise a permanent result without inspecting the substrate. No lifespan figure or universal warranty can be confirmed for every brick or block wall. Any warranty should come from the matched contractor and appear in that contractor’s written agreement.
When to call us
Call when the masonry is painted, stained, cracked, previously patched, or joined to another wall system. Those conditions need an on-site assessment by a licensed stucco professional before the scope is chosen.
Call us at (858) 400-4352 and we’ll connect you with a licensed local stucco contractor.