An addition needs a stucco system that works with its approved wall design. The right choice isn’t simply whichever option has more coats. Compare the complete assembly, its documentation, and the transition to the existing house.
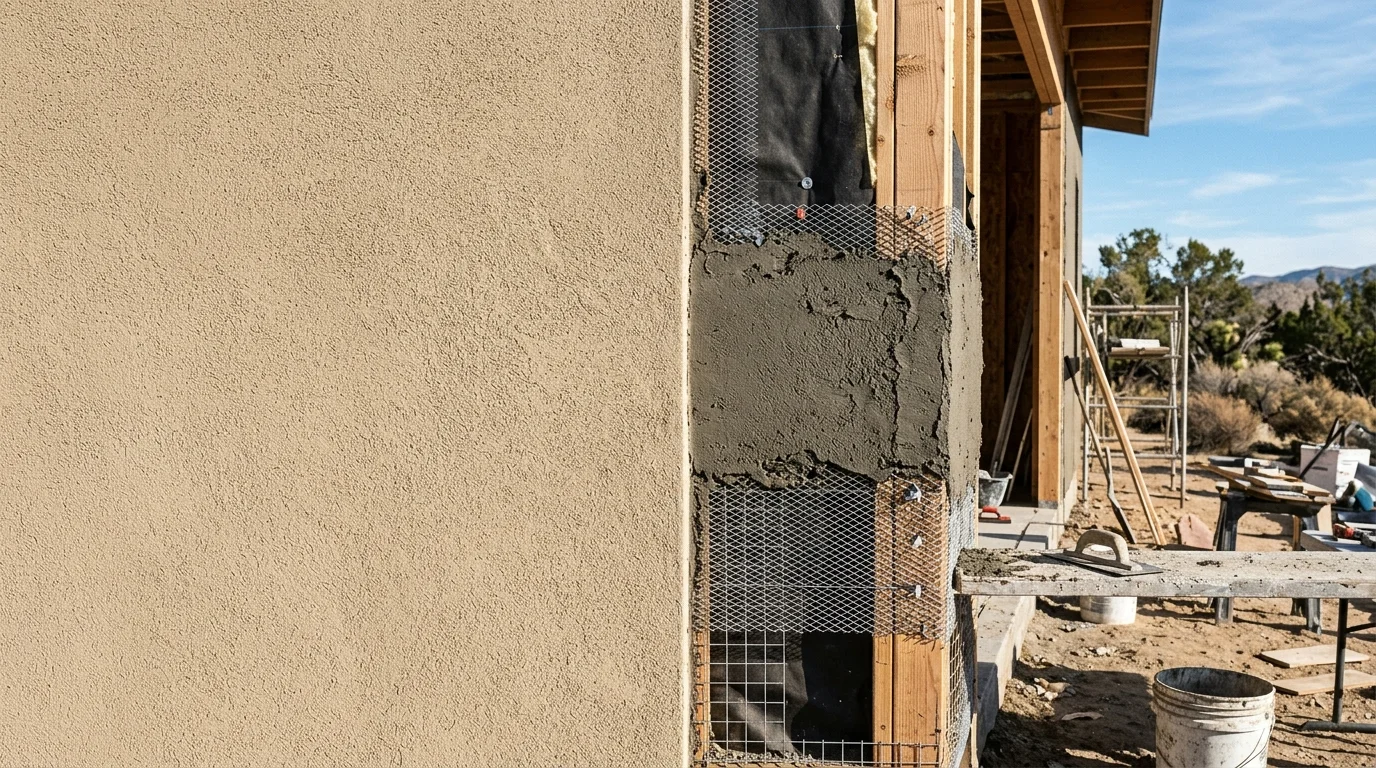
What two-coat and three-coat mean in contractor language
The phrases “2 coat stucco system” and “3 coat stucco system” are useful starting points. They aren’t complete wall specifications by themselves. A homeowner needs to know what each contractor includes under those labels.
Ask the contractor to name every application in order. The proposal should identify the supporting surface, underlying wall components, plaster products, finish product, and related accessories. It should also identify the manufacturer and the documents governing the proposed system.
Don’t assume two proposals use identical terminology. One contractor may describe an application by its field sequence. Another may use a product manufacturer’s system name. The word “coat” alone doesn’t confirm the material, approved base, thickness, or waiting period.
That distinction matters during a San Diego addition. New walls must meet the existing exterior somewhere. The bid should explain how the proposed system handles that transition. It should also separate new-wall work from repairs or finish work on the original house.
A clear comparison starts with written scope, not a verbal label. Ask both bidders to mark the plans or elevations covered by their price. Then have them identify the system specified for each wall area.
Our approved research didn’t confirm one universal definition covering every product sold under these names. It also didn’t establish that one system is automatically correct for every San Diego property. The project designer, product documentation, licensed contractor, and relevant building department should confirm the intended assembly.
For a broader look at the field sequence, read how stucco is installed. Use that overview to understand the conversation, then rely on project-specific documents for the final selection.
How the wall assemblies differ beneath the finish
The visible finish doesn’t tell you everything beneath it. When comparing 2 coat versus 3 coat stucco, ask for a layer-by-layer description of each proposed wall.
Begin at the supporting surface. Have the contractor identify what the stucco system will cover on the new addition. Next, ask for the specified water-management components, attachment method, plaster applications, and finish. Don’t fill gaps with assumptions based on the coat count.
The supporting surface deserves special attention. A system proposed over one base shouldn’t be treated as interchangeable with a system proposed over another. Ask the contractor to show where that compatibility appears in the plans, manufacturer instructions, or other project documents.
Lath and related components also need clear identification. A bid that says only “stucco addition” leaves too much unresolved. Request product names, locations, and attachment details. Our guide to stucco lath and mesh can help you organize those questions without replacing the approved project documents.
Openings and transitions should appear in the discussion too. Ask how the assembly meets windows, doors, roof edges, foundations, utility penetrations, and the existing exterior. The contractor should identify which details come from the plans and which require confirmation.
This is especially useful across San Diego County. Start with the exact project address, whether it’s in City Heights, Clairemont, Encinitas, El Cajon, or Chula Vista. That address determines which local office can answer jurisdiction-specific questions. For property inside the City of San Diego, homeowners can begin with Development Services.
A useful proposal lets you trace each wall component. If you can’t tell what’s beneath the finish, the system comparison isn’t ready.
Where each system fits an addition or remodel
A system fits when it matches the documented wall design and project conditions. Coat count alone can’t settle that decision.
For a ground-up addition, begin with the approved plans and specifications. Ask whether they identify a particular stucco assembly or product family. If they do, have the contractor quote that scope and flag any proposed substitution before work begins.
The same approach applies when adding a second story or changing an exterior wall. The new work may meet older stucco at several visible locations. Ask the contractor to separate three decisions: the system on new walls, the treatment at transitions, and the finish plan for surrounding surfaces.
A remodel can create a different comparison. Some walls may remain untouched. Others may be opened, extended, patched, or rebuilt. Don’t let one broad system label hide those separate conditions. A room addition, window change, and exterior recoat may require distinct scope lines even when they’re part of one contract.
Appearance matters, but it shouldn’t replace assembly review. Ask for the proposed color, texture, and stopping points after the underlying system is identified. A close finish match doesn’t prove that the hidden components are correct.
For new construction stucco, the licensed pro should coordinate the quoted system with the project documents. If a designer, manufacturer, contractor, and building reviewer use different names, request written clarification before choosing.
The local setting also shapes the questions. A project near the coast and one farther inland may involve different existing conditions, products, and design documents. Those differences must be observed and documented for the actual property. Don’t assume a neighborhood name determines the approved assembly.
California also maps certain properties for wildland-urban interface and fire-hazard review. Don’t assume an address is inside or outside a mapped area. Check the current map and ask the local building department whether California Building Code Chapter 7A affects the project.
What thickness and curing claims need verification
Searches for “3 coat stucco thickness” often produce precise-looking numbers. This page doesn’t repeat them because no approved primary-source thickness figure was confirmed for the assemblies discussed here.
The same caution applies to curing and waiting periods. Our verified claims file doesn’t establish a universal interval for a 2 coat or 3 coat system. Products and approved assemblies need their own documentation. Ask the contractor to cite the source controlling each figure in the proposal.
A thickness statement should answer several questions. Which layer does the measurement describe? Is it a target, minimum, maximum, or finished total? What supporting surface and product does it apply to? Where is that requirement documented?
Use the same test for scheduling claims. Ask which product document or approved specification sets each waiting period. Weather observations shouldn’t be converted into an invented universal timeline. A San Diego forecast also isn’t a substitute for the product instructions governing the work.
If the plans and product documents conflict, don’t ask a blog post to break the tie. Send the question to the project designer, licensed contractor, manufacturer, and building department. Get the answer documented before approving a change.
This protects the comparison from false precision. “Three-coat” isn’t a verified thickness measurement. “Two-coat” isn’t a verified completion schedule. Each is only part of the system’s description.
No universal coat thickness, curing period, or local code rule for these systems could be confirmed from the approved research used here. Confirm those details through the current assembly documents and the authority reviewing the project.
Questions to ask before choosing the system
Bring the same written checklist to every contractor. That makes the proposals easier to compare and exposes missing details early.
Ask these questions:
- What exact assembly are you proposing?
- What does “two-coat” or “three-coat” mean in this proposal?
- Which plans, specifications, or manufacturer documents support it?
- What is the supporting surface on each new wall?
- Which products and accessories are included?
- How will the new system meet the existing stucco?
- Where will visible finish transitions occur?
- Who confirms any thickness or curing figure?
- Does the building department need to approve a substitution?
- Which scope items are excluded from the proposal?
- Who will handle required inspections or project documentation?
- How will approved changes be recorded in the contract?
Ask for product names and system documents before comparing price. A lower total doesn’t establish that two bids cover the same work. This page doesn’t provide a price range because no verified market figure was available in the approved research. Contractors set project pricing based on their own scope.
You should also verify the contractor independently. Stucco falls under California’s C-35 lathing and plastering classification. Use the official CSLB license check, then compare the result with the name and license information on the proposal.
California’s licensing exemption is narrow. Effective January 1, 2026, qualifying work must remain under $1,000 in aggregate and require no building permit. Both conditions must apply, and advertised contracting work doesn’t receive that exemption. Don’t split a larger job into smaller contracts to avoid licensing requirements.
For a home improvement contract, California limits the downpayment to $1,000 or 10 percent of the contract amount, whichever is less. Keep that distinction clear when reviewing payment terms.
The final choice should be easy to explain in one sentence: this assembly matches the documented wall design for this address. If the answer relies only on “more coats are better” or “this is what we always use,” request better documentation.
When to call us
Call when an addition needs a documented stucco assembly, a transition plan, and a licensed professional. We perform no physical work ourselves.
Call us at (858) 400-4352 and we’ll connect you with a licensed local stucco contractor.