A visible wall bulge changes the next decision. Stop treating it as a cosmetic patch until a licensed stucco contractor assesses it. The raised area identifies a symptom, but it doesn’t confirm what’s happening behind the finish.
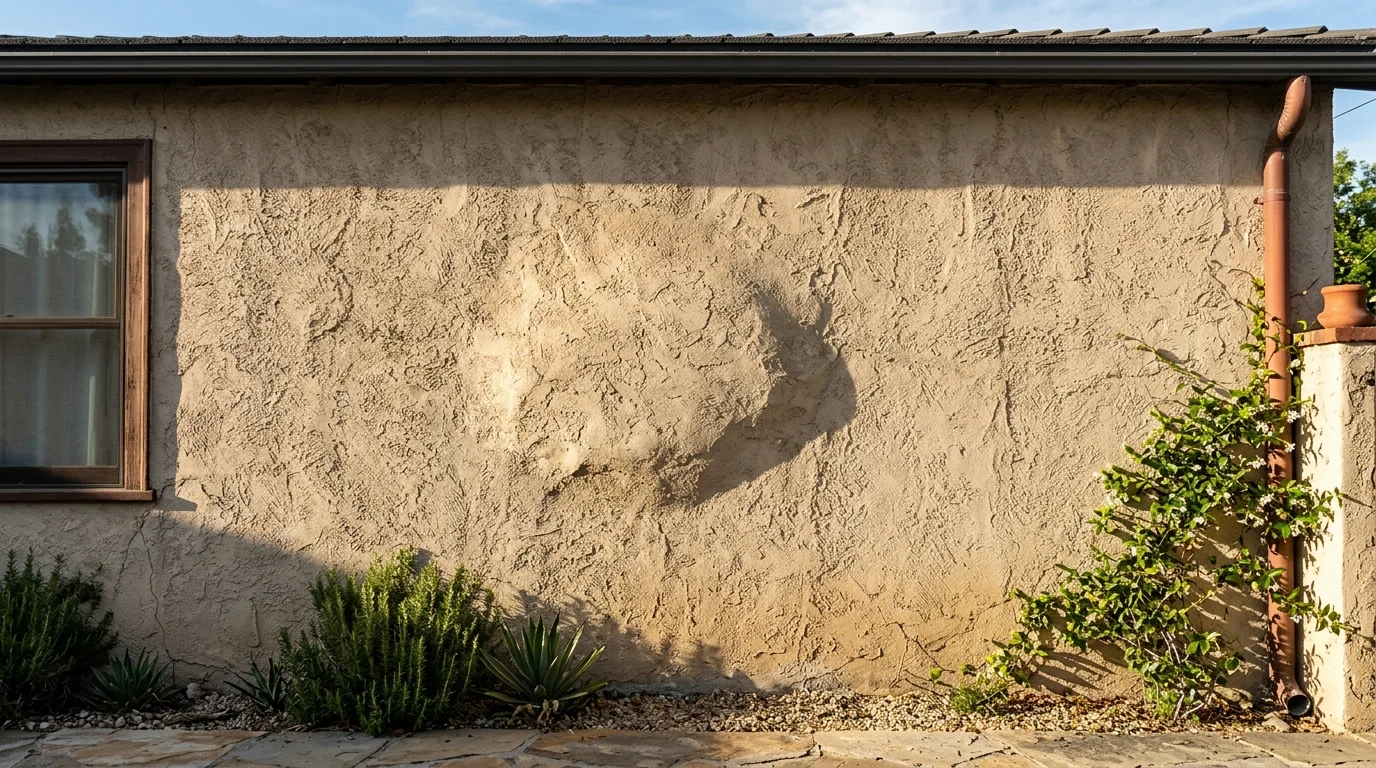
How bulging differs from a surface crack or uneven texture
A crack appears as a line, opening, or break in the surface. A bulge changes the wall’s overall plane. From an angle, part of the wall may project beyond the surrounding area. That difference matters because filling a line and assessing a raised section aren’t the same task.
Uneven texture is also different. Stucco textures create small shadows across the finish. Those variations usually repeat over a broader area. A bulge often becomes clearer when viewed from the side, especially when angled light crosses the wall. Compare the suspected area with the wall above, below, and beside it.
Document what you can see before describing a cause. Take one photograph straight toward the wall. Take another from each side. Include a wider image showing nearby windows, doors, corners, and roof edges. Record the date and whether the profile appears different from earlier photographs.
Also note the exact location. “West wall beside the rear window” helps more than “outside wall.” San Diego County properties shouldn’t be treated as interchangeable. A house in Encinitas, City Heights, El Cajon, or Chula Vista needs an assessment tied to that property and wall.
Words such as “loose stucco wall” or “stucco pulling away from wall” describe what a homeowner suspects. They don’t establish what has separated or why. Keep the first description visual: raised, bowed, uneven, cracked, or changed since a known date. That gives the contractor a cleaner starting point.
Why photographs can’t confirm the hidden cause
Photographs are useful for documenting the wall’s visible shape. They can show the location, nearby features, staining, cracks, and changes over time. They can’t show every concealed layer or establish which hidden condition produced the bulge.
The same surface appearance may lead to several questions. Is the raised profile limited to the finish? Does the affected area move differently from the surrounding wall? Where does the change begin and end? What lies behind the visible surface? A photograph can help frame those questions, but it can’t answer them all.
Lighting also changes what the camera records. A shadow may make a shallow variation look pronounced. Straight lighting may hide the same profile. Wide photographs provide location, while close photographs provide surface detail. Neither view replaces an on-site assessment.
Send photographs when arranging an inspection, but label them as preliminary information. Avoid asking for a final diagnosis or fixed repair boundary from images alone. A contractor should separate three things clearly: what’s visible, what an on-site check confirms, and what remains unknown.
Our guide to what a stucco inspection covers explains how observations can be organized before repair decisions begin. The goal isn’t to attach a confident label quickly. It’s to reduce guesswork before the finish is patched or removed.
What movement, separation, and moisture checks can establish
An on-site assessment should turn a vague bulge into a documented area. The contractor can compare its edges with nearby wall sections and record where the profile changes. If any movement or separation is identified, the notes should state where it was observed and how it was checked.
That distinction matters. A check may establish that one area responds differently from another. It may help define a boundary for further inspection. It still doesn’t automatically identify the concealed material, the original cause, or the full repair scope.
Moisture checks should receive the same careful treatment. Ask what was checked, where it was checked, and what the result actually shows. A reading or visible mark shouldn’t be presented as proof of every hidden condition. The contractor should explain which conclusion is supported and which questions remain open.
A useful inspection record connects each observation to a location. It might identify the lower corner of a window, a wall transition, or a measured area on one elevation. Photographs should match those notes. That makes later comparisons easier and helps another contractor understand the same scope.
The sequence should stay disciplined:
- Record the visible profile.
- Map where the wall’s condition changes.
- Document any movement or separation found on site.
- Record moisture-related observations without overstating them.
- Decide whether the available evidence supports a repair plan.
If the cause remains uncertain, say so. “Not confirmed without an opening” is more useful than an unsupported diagnosis. A responsible stucco wall bulge repair plan should be based on documented conditions, not the most alarming explanation.
When a small opening may be needed to define the scope
A licensed stucco contractor may recommend a limited opening when surface checks can’t answer a specific question. The opening should have a stated purpose. It might be intended to identify the layers present, document the separation point, or determine whether the proposed repair boundary reaches material the contractor considers suitable to remain.
“Small opening” shouldn’t become a promise about the final scope. The visible bulge may define one area, while the opened section provides different information. Before work starts, ask how the contractor will document what becomes visible and how a change in scope will be handled.
The proposal should also distinguish inspection from removal. An exploratory opening gathers information. Stucco removal is a larger scope decision. Don’t let those two steps blur together in a verbal estimate. Ask where the initial opening is planned, what question it should answer, and what happens before additional material is removed.
Permit requirements can’t be confirmed from a photograph or from the word “bulge.” For a property within the City of San Diego, check current requirements with Development Services. For another incorporated city or an unincorporated county property, ask the building department responsible for that address.
The contractor should identify any permit question before the repair plan is finalized. Readers should also verify the contractor’s status through the official CSLB license check, not a third-party directory.
What the repair plan should address before refinishing
A finish coat shouldn’t become the first decision. The written plan should begin with the documented bulge and the conditions confirmed during inspection. It should then identify what will be opened, removed, retained, or reassessed as work proceeds.
Ask for clear answers to these scope questions:
- Where does the planned repair begin and end?
- Which conditions were confirmed on site?
- Which conditions remain unconfirmed?
- Is further opening included or handled as a scope change?
- What photographs will document the exposed area?
- Does the plan call for lath work, removal, or another defined step?
- How will the repaired area meet the surrounding finish?
- Who will confirm any local approval requirements?
- What happens if the exposed conditions differ from the proposal?
A bulging wall doesn’t prove that lath needs replacement. If an inspection or controlled opening documents a lath-related scope, review the contractor’s written plan for lath replacement. Our article about when stucco lath needs replacement also explains how that decision differs from merely noticing a wall symptom.
Keep appearance decisions until the underlying scope is clear. Texture and color matter, but they shouldn’t hide an unresolved question about the raised area. Ask the contractor to describe the expected finish match without promising that an existing, weathered surface will become visually identical.
The final proposal should read like a sequence, not a single phrase such as “patch bulge.” It should connect the observed condition, inspection findings, removal boundary, repair work, and finish expectations. That structure lets you compare proposals without assuming every contractor interpreted the wall the same way.
When to call us
A bulge that has changed, sits near another visible wall issue, or can’t be explained from the surface needs an on-site assessment from a licensed stucco pro. Call us at (858) 400-4352 and we’ll connect you with a licensed local stucco contractor.