Commercial EIFS repair starts with a written scope that identifies each affected wall area. It should separate visible conditions from assumptions about concealed damage. That distinction helps property managers compare bids without comparing different projects.
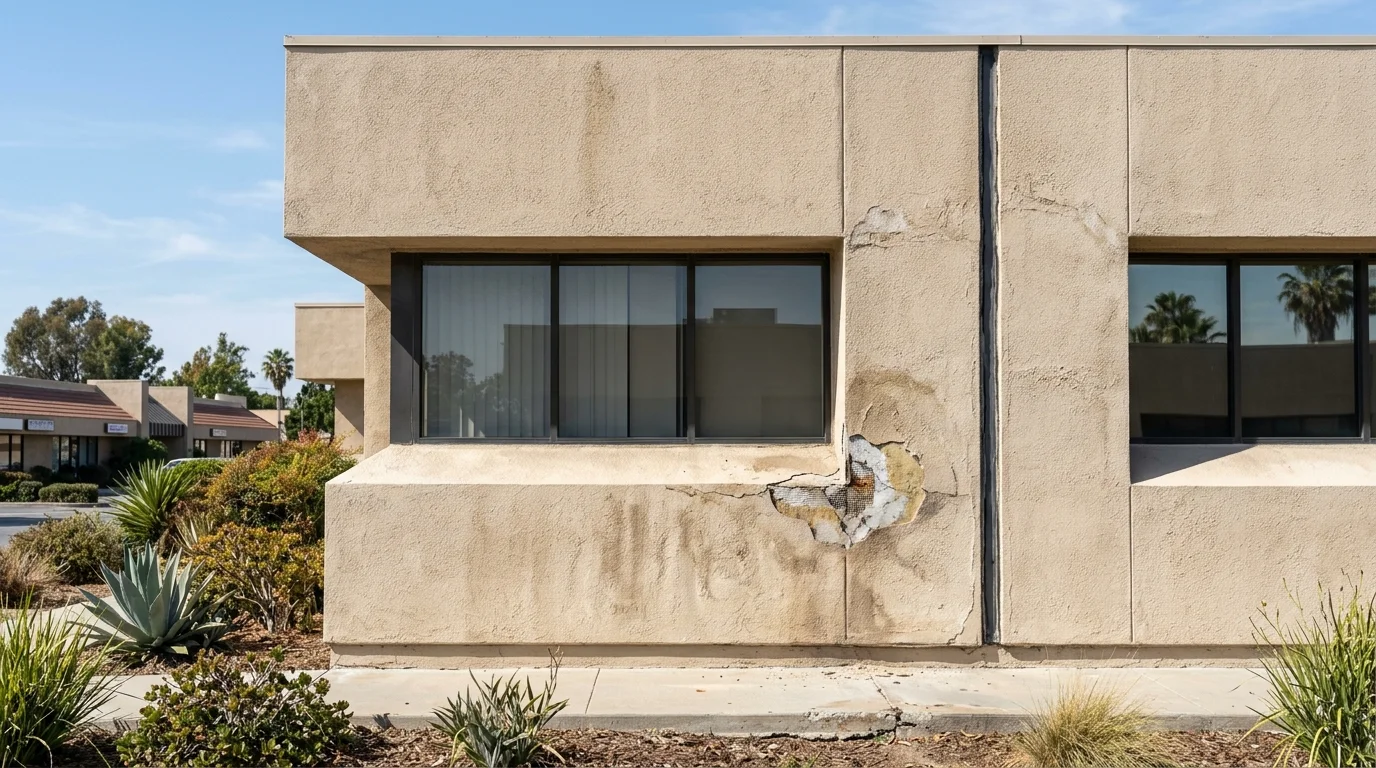
Identify the wall system before setting repair quantities
Don’t set repair quantities from one distant photo or a general description. Require each bidder to document how the existing wall system was identified. The scope should also name any areas that remain unconfirmed.
Start with the property records already available. These might include plans, previous repair documents, product records, inspection reports, or photographs. Give every bidder the same material. If those records conflict, note the conflict instead of choosing an answer without support.
The initial condition map should identify:
- Each elevation included in the bid
- Floor or roof level
- Nearby windows, doors, joints, and penetrations
- Visible cracks, stains, impact marks, or loose areas
- Photographs tied to specific locations
- Areas blocked by signs, equipment, landscaping, or tenant improvements
- Conditions that couldn’t be viewed during the first visit
Surface damage alone doesn’t confirm hidden moisture or concealed wall damage. A responsible EIFS wall repair scope keeps those possibilities separate. It states what was observed, what was reported, and what still requires confirmation.
Quantities need the same care. Ask whether each amount is measured, estimated, or carried as an allowance. Define whether it refers to a finish patch, joint work, an opened area, or a complete elevation. “Repair as needed” isn’t a useful comparison point.
Our EIFS repair service connects commercial owners and property managers with licensed independent local pros. The matched contractor should confirm the wall system and proposed repair limits before physical work begins.
Check joints, windows, and penetrations for connected damage
A commercial condition map shouldn’t stop at the most visible mark. Each reported area should be reviewed with nearby joints, windows, doors, vents, conduits, signs, and other wall openings in view. The written scope can then show whether those locations are included, excluded, or awaiting closer inspection.
Don’t assign one cause simply because two conditions sit close together. A stain near a window doesn’t prove the window caused it. A cracked finish beside a joint doesn’t establish what happened behind the surface. Record the relationship, then require the bidder to explain the proposed response.
Use numbered photographs or marked elevations. Labels such as “north wall, opening N-4, lower-left corner” are easier to compare than “repair by window.” That detail also helps owners discuss work with tenants and building representatives.
For every listed opening, ask the bidder to state:
- Which sides of the opening are included
- Whether adjacent joints are part of the base bid
- Whether sealant removal is included
- Whether any wall section will be opened
- What finding would change the stated repair limit
- Who documents conditions found after opening
- Which nearby items aren’t included
Existing leak reports, consultant notes, or tenant complaints should be attached as source material. They shouldn’t be rewritten as confirmed diagnoses. If additional investigation is proposed, the scope should identify who performs it and how its results affect the contract.
Our guide to EIFS joints and sealant failure can help owners organize the questions. The commercial bid still needs property-specific locations, quantities, and exclusions.
Separate sealant work from sections that need opening
Sealant work and opening an EIFS wall shouldn’t be buried under one repair allowance. Place them on separate lines, even when they occur at the same window or joint. That makes the commercial synthetic stucco repair scope easier to price and approve.
A sealant line item should identify the exact locations covered. It should also state the bidder’s proposed preparation, material, finish, and limits. Product selection belongs to the contractor. Ask for the supporting product information instead of inserting an unconfirmed specification into the owner’s scope.
An opening line item needs different boundaries. State which wall areas may be opened and whether the quantity is fixed or conditional. Define how the contractor will document the exposed condition. The proposal should also explain how additional work gets priced and approved if the documented condition changes the original limit.
A clear bid can divide the work into three parts:
- Base work for confirmed visible conditions
- Optional investigation at named locations
- Additional work triggered by documented findings and written approval
This structure doesn’t assume concealed damage exists. It gives the owner a process if the contractor encounters something outside the base scope.
Keep related work distinct as well. A bidder may propose coating, sealant, opening repair, or separate waterproofing and moisture barrier work. The proposal should show where each item applies. A general label such as “waterproof building” doesn’t define locations or responsibilities.
Finish expectations also belong in writing. Ask bidders to describe the intended texture and color result without turning that description into an unsupported guarantee. Note whether surrounding wall areas are included. If they aren’t, the owner can assess that exclusion before choosing a bid.
Plan access and protection around an occupied property
An occupied commercial property adds decisions that don’t appear in a simple wall quantity. Access, staging, tenant communication, and daily cleanup should be written into the scope. Don’t leave those items for an informal conversation after signing.
Name the actual property conditions. A Downtown San Diego storefront needs its own notes. So does a Kearny Mesa office, a Chula Vista retail center, or an Oceanside lodging property. “San Diego area” isn’t specific enough for an access plan.
The scope should assign responsibility for:
- Access equipment and staging locations
- Delivery and material storage areas
- Parking or loading restrictions
- Tenant and customer notices
- Coordination near entrances
- Protection of nearby property
- Sign, fixture, and landscaping conflicts
- Debris handling and daily site condition
- Requested work windows
- Approval of any changed access plan
Requested hours aren’t promised working hours. The contractor and property manager should confirm what the site allows. Tenant leases, property policies, and neighboring operations may also create project-specific limits. Those limits need to appear in the bid documents when they affect access.
Don’t invent a permit answer from the repair size or a photograph. For a property within the City of San Diego, confirm current project requirements with Development Services. For properties under another jurisdiction, contact that property’s building department. The specific permit requirement for this repair couldn’t be confirmed without the address and final scope.
Public access, occupied entrances, and contractor safety plans also require property-specific decisions. Those plans should come from the contractor and responsible property representatives. The referral service doesn’t direct the work or approve a site safety plan.
When bidders receive the same access notes, their pricing becomes easier to compare. Owners can also spot exclusions before those exclusions become change discussions.
Compare written scopes before comparing final bids
The final price only makes sense beside the scope behind it. Two commercial EIFS repair bids can show different totals because they cover different walls, openings, access needs, or conditional work. Normalize those differences before selecting a contractor.
We couldn’t confirm a current San Diego commercial EIFS unit price from the approved sources for this page. The bidding contractor sets the quote. Get written quotes against the same condition map, then ask each bidder to identify its pricing basis.
A practical comparison sheet should include:
- Locations and quantities
- Base repairs
- Joint and sealant work
- Areas proposed for opening
- Conditions that activate additional work
- Access and protection
- Finish expectations
- Excluded walls, openings, and related trades
- Permit responsibility, if a permit is required
- Documentation provided at completion
Ask each bidder to mark every item as included, excluded, or not applicable. A blank line creates uncertainty. An explicit exclusion gives the owner something concrete to evaluate.
Compare alternates separately. One bidder may include an investigation in the base scope. Another may price it as an option. Moving both figures into the same category prevents an apparent price difference from controlling the decision.
Licensing also needs direct confirmation. CSLB classifies stucco work under C-35, lathing and plastering. Check the contractor through the official CSLB license lookup, and confirm that the record matches the contracting party.
Our guide to choosing an EIFS repair contractor covers more questions for bid review. Stucco Pro SD is a referral service, not the contractor. We connect property owners and managers with licensed independent local pros who define, price, and perform the work.
When to call us
This work needs a licensed stucco pro when commercial EIFS damage reaches joints or wall openings, or when competing scopes remain unclear. Call us at (858) 400-4352 and we’ll connect you with a licensed local stucco contractor.